4004 Nw 63rd Street, Gainesville, FL 32606
- $759,000
- 4
- BD
- 3
- BA
- 2,644
- SqFt






- List Price
- $759,000
- Status
- Active
- Days on Market
- 46
- Price Change
- ▼ $15,900 1788838348
- MLS#
- GC542313
- Property Style
- Single Family
- Architectural Style
- Contemporary
- Year Built
- 2017
- Bedrooms
- 4
- Bathrooms
- 3
- Living Area
- 2,644
- Lot Size
- 10,019
- Acres
- 0.23
- Total Acreage
- 0 to less than 1/4
- Legal Subdivision Name
- Greystone
- MLS Area Major
- Gainesville
Property Description
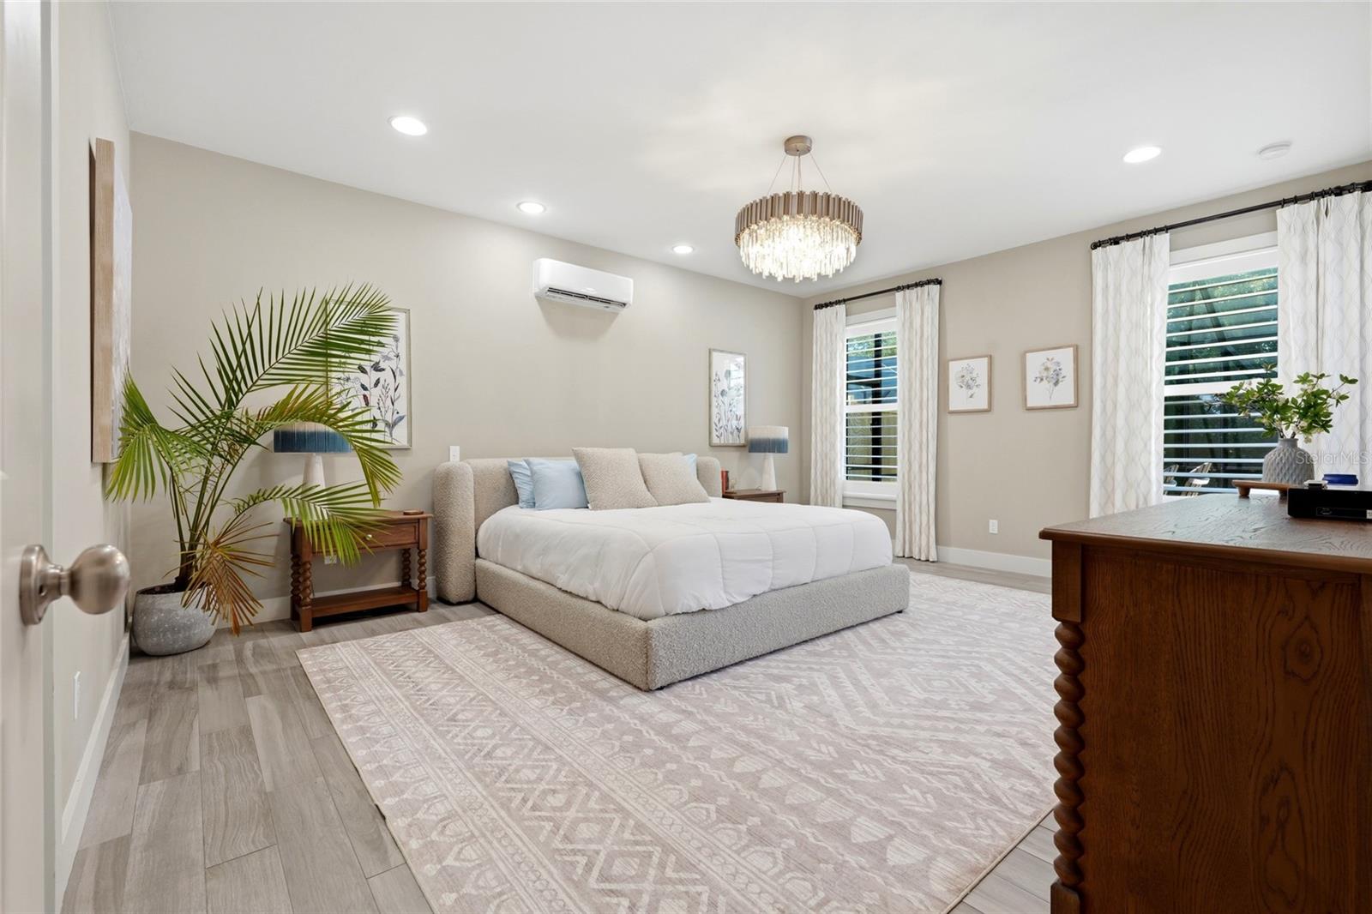
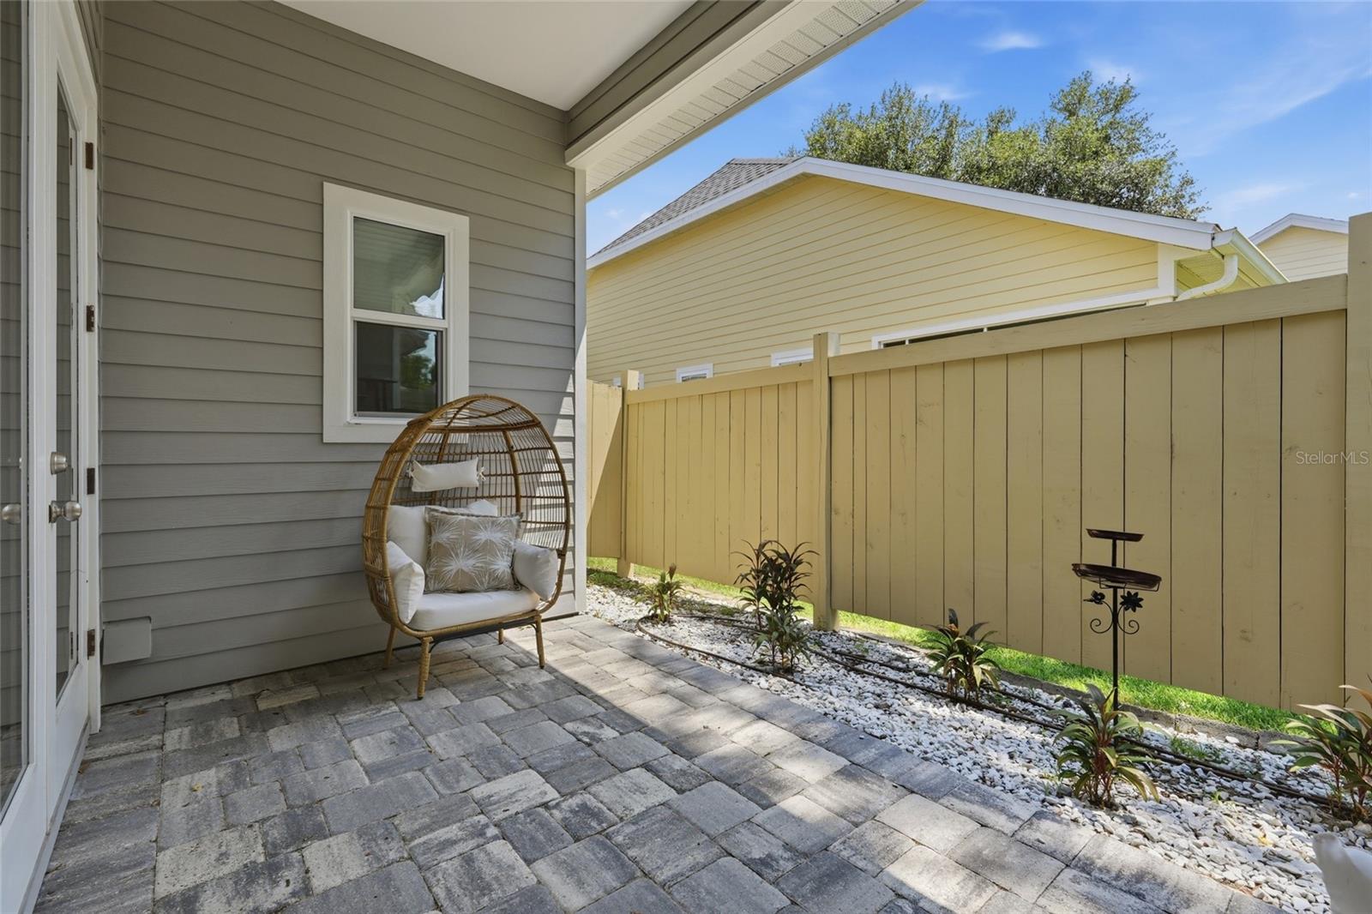
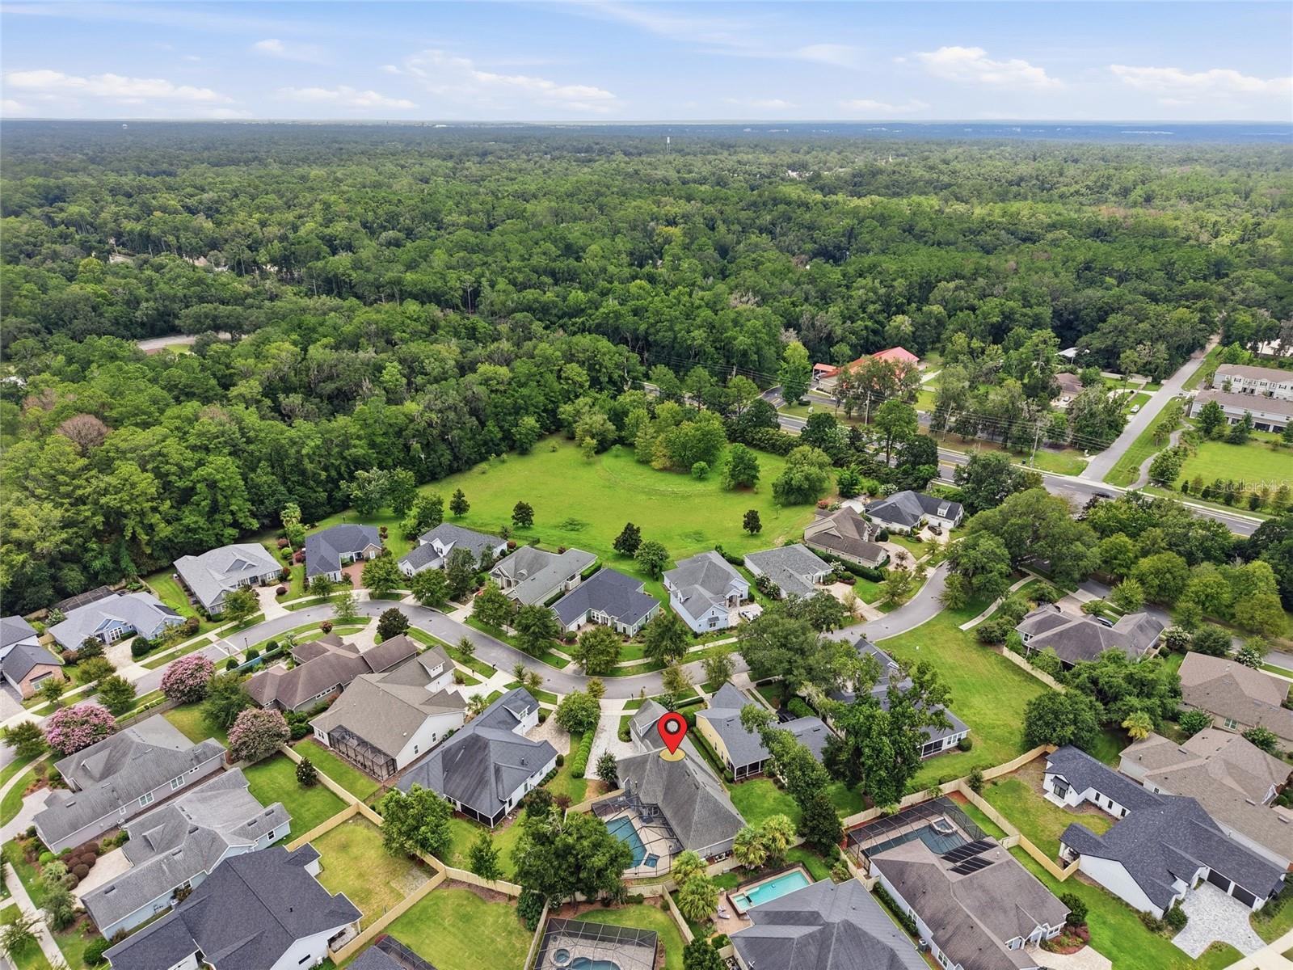
Welcome to an exceptional residence in Gainesville's coveted Greystone community, where timeless design, modern luxury, and resort-inspired outdoor living come together in perfect harmony. With striking curb appeal and an inviting architectural presence, this beautifully appointed saltwater pool home offers an effortless blend of sophistication and everyday comfort. Inside, the thoughtfully designed floor plan unfolds with an open, light-filled layout that is equally suited for elegant entertaining and relaxed daily living. At the heart of the home, the chef-inspired kitchen is both stunning and functional. Featuring gleaming quartz countertops, an expansive center island, custom wood cabinetry, a built-in gas range, and generous prep space, it serves as a natural gathering place while maintaining seamless flow to the surrounding living and dining areas. Offering four spacious bedrooms and three beautifully finished bathrooms, the home showcases designer-inspired finishes throughout, including rich wood-look porcelain tile flooring that captures the charm of hardwood while delivering lasting durability and low-maintenance appeal. The spacious primary suite includes French doors that lead to the lanai and pool area, along with a sizable walk-in closet, and an en-suite bathroom with dual vanities and a custom tiled walk in shower. Step outside to your own private retreat, where a screened saltwater pool and hot tub, completed in 2023, create the ultimate backdrop for year-round Florida living. Surrounded by elegant pavers and generous lounge space, the outdoor oasis is ideal for everything from quiet mornings to lively gatherings. Beyond the pool, a fully fenced backyard offers exceptional privacy and room to enjoy the outdoors in complete comfort. For peace of mind, the home includes a whole-house generator, providing confidence and convenience in every season. Every detail reflects meticulous care, making this residence truly move-in ready. Perfectly positioned in one of Northwest Gainesville's most desirable neighborhoods, Greystone offers unmatched convenience to Fresh Market, Thornbrook Village, Millhopper shopping and dining, the University of Florida, UF Health/Shands, the Malcolm Randall VA Medical Center, Santa Fe College, HCA Florida North Florida Hospital, and many of the area's premier destinations. This is more than a home—it's an elevated lifestyle defined by quality, comfort, and refined Florida living. Schedule your private showing today and discover everything this exceptional property has to offer.
Additional Information
- Taxes
- $11783
- Minimum Lease
- 6 Months
- HOA Fee
- $500
- HOA Payment Schedule
- Semi-Annually
- Community Features
- No Deed Restriction
- Property Description
- Two Story
- Zoning
- R-1A
- Interior Layout
- Built-in Features, Ceiling Fans(s), High Ceilings, Open Floorplan, Primary Bedroom Main Floor, Solid Wood Cabinets, Split Bedroom, Stone Counters, Thermostat, Walk-In Closet(s), Window Treatments
- Interior Features
- Built-in Features, Ceiling Fans(s), High Ceilings, Open Floorplan, Primary Bedroom Main Floor, Solid Wood Cabinets, Split Bedroom, Stone Counters, Thermostat, Walk-In Closet(s), Window Treatments
- Floor
- Ceramic Tile, Wood
- Appliances
- Cooktop, Dishwasher, Disposal, Exhaust Fan, Gas Water Heater, Refrigerator, Tankless Water Heater
- Utilities
- Cable Available, Electricity Connected, Natural Gas Connected, Sewer Connected, Water Connected
- Heating
- Central
- Air Conditioning
- Central Air
- Fireplace Description
- Gas
- Exterior Construction
- HardiPlank Type
- Exterior Features
- Permeable Paving, Private Mailbox, Rain Gutters, Sidewalk, Storage
- Roof
- Shingle
- Foundation
- Slab
- Pool
- Private
- Pool Type
- Heated, In Ground, Salt Water, Screen Enclosure
- Garage Carport
- 2 Car Garage
- Garage Spaces
- 2
- Garage Features
- Driveway, Garage Door Opener, Garage Faces Side, Garage
- Elementary School
- Meadowbrook Elementary School-Al
- Middle School
- Fort Clarke Middle School-Al
- High School
- F. W. Buchholz High School-AL
- Fences
- Wood
- Pets
- Allowed
- Flood Zone Code
- X
- Parcel ID
- 06048-100-032
- Legal Description
- GREYSTONE PB 27 PG 92 LOT 32 OR 4682/1419
Listing courtesy of KELLER WILLIAMS GAINESVILLE REALTY PARTNERS. 352-240-0600
Mortgage Calculator
StellarMLS is the source of this information via Internet Data Exchange Program. All listing information is deemed reliable but not guaranteed and should be independently verified through personal inspection by appropriate professionals. Listings displayed on this website may be subject to prior sale or removal from sale. Availability of any listing should always be independently verified. Listing information is provided for consumer personal, non-commercial use, solely to identify potential properties for potential purchase. All other use is strictly prohibited and may violate relevant federal and state law. Data last updated on