Share this with your friends


+19717030307
Call It Closed International Realty
5748 Woodland Sage Drive, Sarasota, FL 34238
- $619,000
- 5
- BD
- 3
- BA
- 2,970
- SqFt








- List Price
- $619,000
- Status
- Pending
- Days on Market
- 46
- Price Change
- ▼ $10,000 1789754189
- MLS#
- A4702609
- Property Style
- Single Family
- Year Built
- 2022
- Bedrooms
- 5
- Bathrooms
- 3
- Living Area
- 2,970
- Lot Size
- 8,466
- Acres
- 0.19
- Total Acreage
- 0 to less than 1/4
- Legal Subdivision Name
- Promenade Estates Ph Ii
- Community Name
- Promenade Estates
- MLS Area Major
- Sarasota/Sarasota Square
Property Description
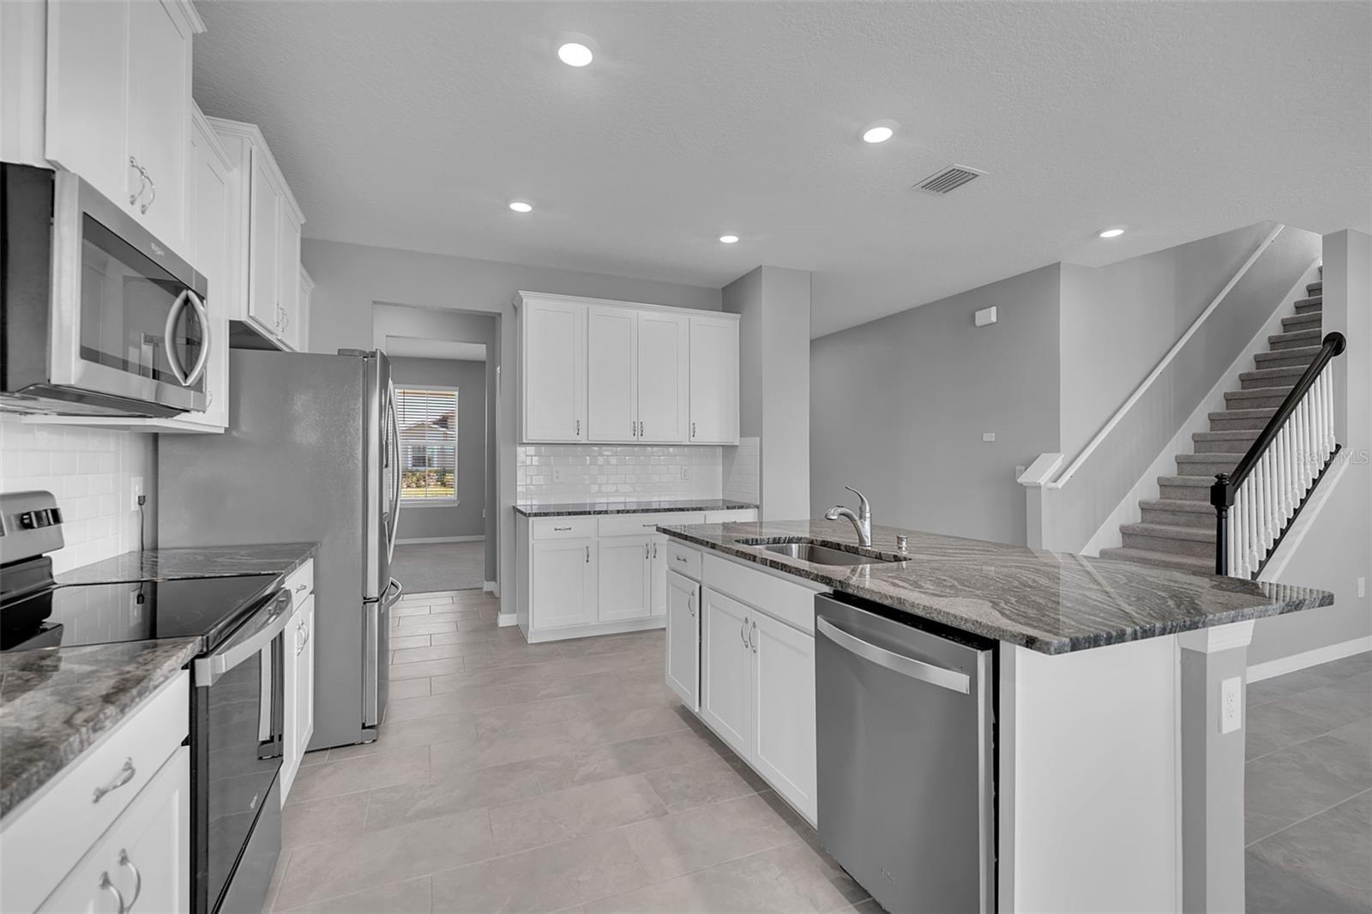
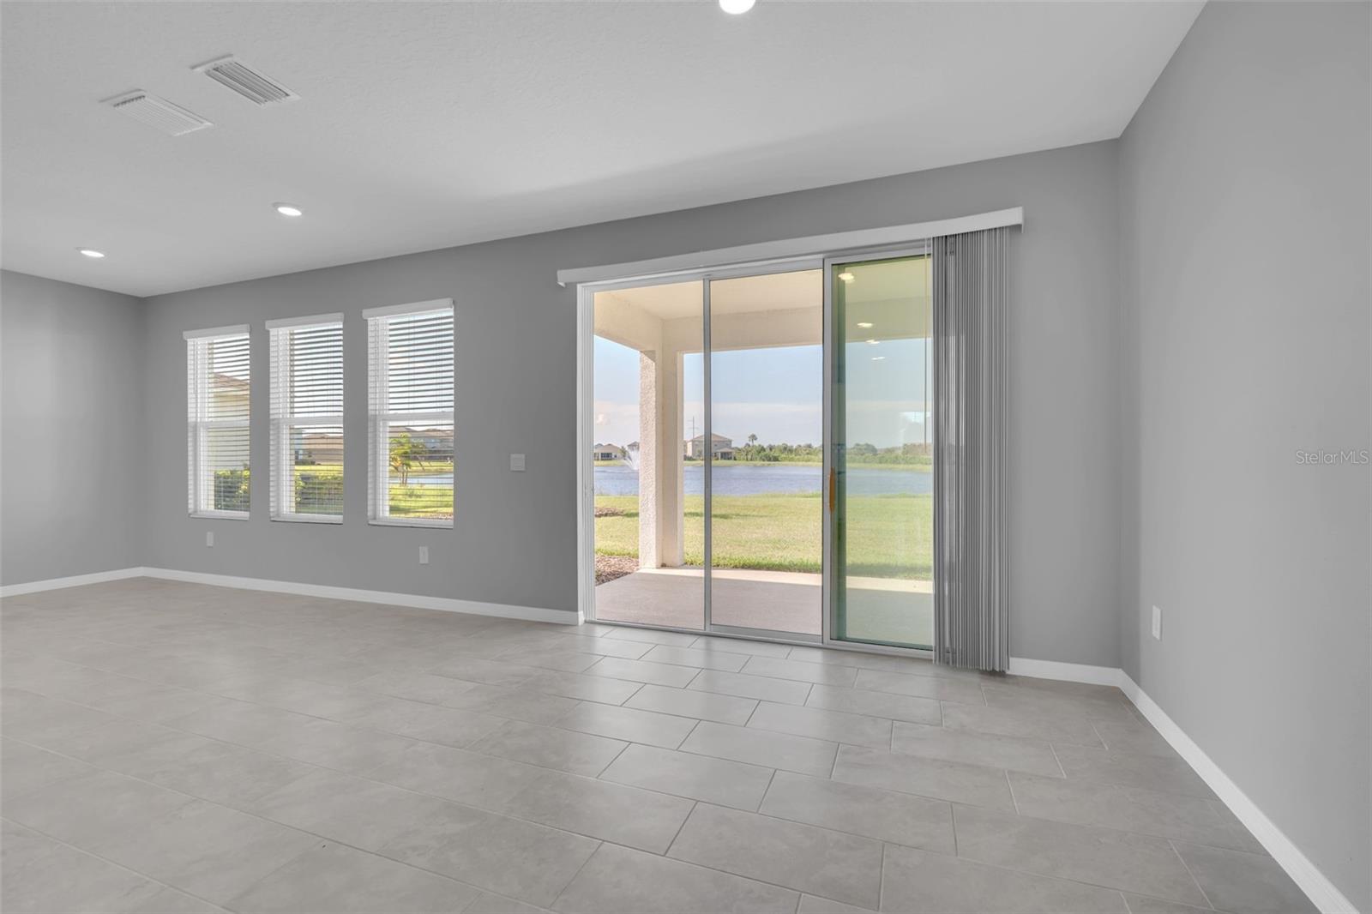
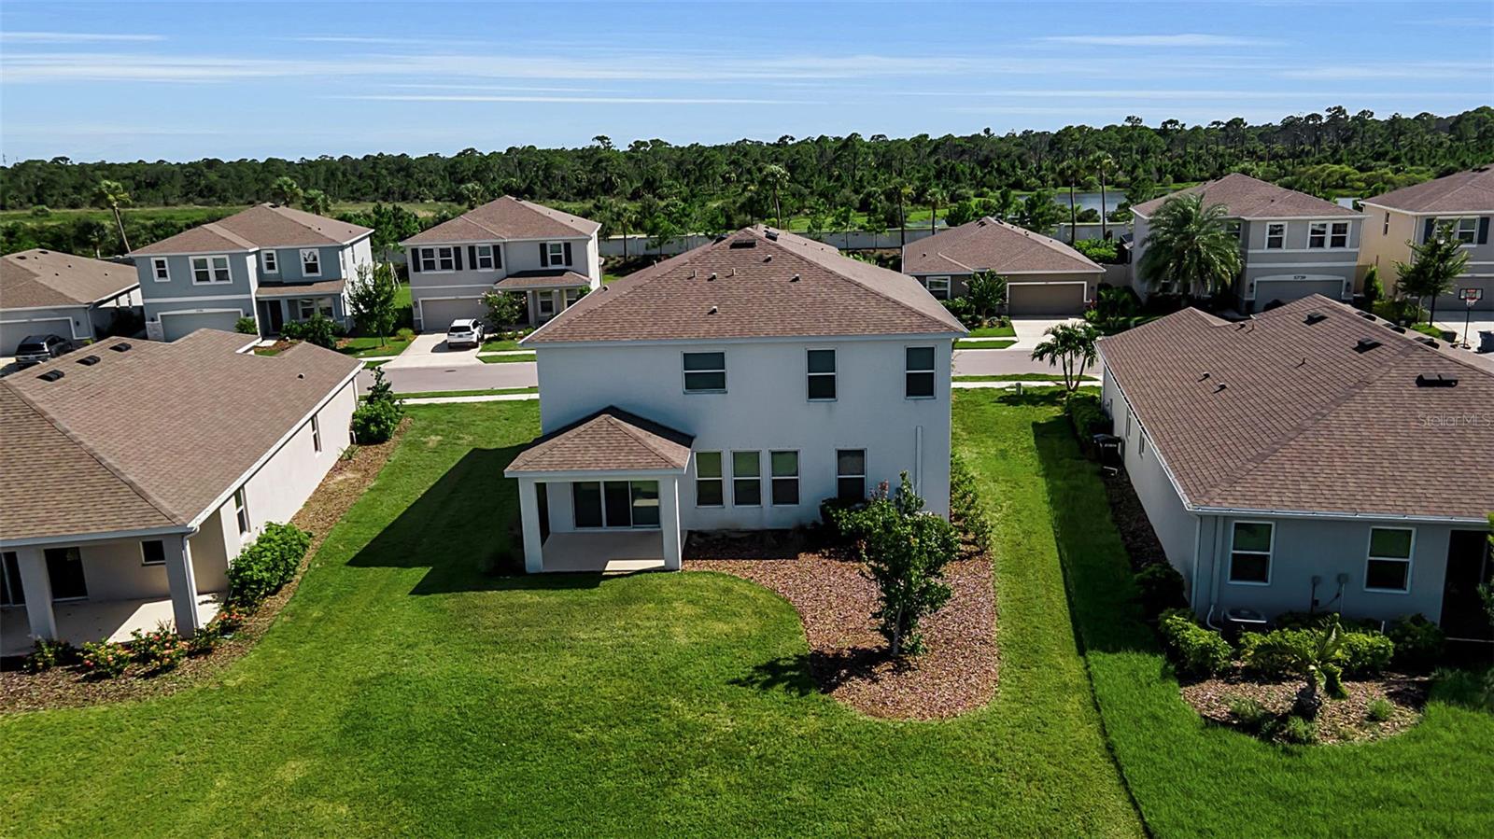
Under contract-accepting backup offers. Virtually Staged. Welcome to this beautifully maintained lakefront home located in the desirable Promenade Estates at Palmer Ranch. Offering peaceful water views, recent updates, and a convenient location, this move-in-ready home delivers an excellent combination of comfort, lifestyle, and value. Inside, the home feels fresh and inviting with new paint and luxury vinyl flooring in both the primary bedroom and guest bedroom. The open, light-filled living spaces are designed for comfortable everyday living and easy entertaining, while the lakefront setting creates a relaxing backdrop to enjoy Florida living at its best. Promenade Estates at Palmer Ranch offers residents access to a variety of community amenities, including a resort-style swimming pool, clubhouse, fitness center, splash pad, playground, sports courts, and dog park. The community is conveniently located near shopping, restaurants, recreation, I-75, and Sarasota’s beautiful Gulf Coast beaches. Whether you are searching for a primary residence, seasonal Florida home, or a lakefront property in the Sarasota and Palmer Ranch area, 5847 Woodland Sage Drive is a wonderful opportunity. With peaceful lake views, desirable community, and convenient Sarasota location, this home is ready for its next owner.
Additional Information
- Taxes
- $7225
- Minimum Lease
- 7 Months
- HOA Fee
- $268
- HOA Payment Schedule
- Monthly
- Location
- Landscaped
- Community Features
- No Deed Restriction
- Property Description
- Two Story
- Zoning
- RSF1
- Interior Layout
- Kitchen/Family Room Combo, Open Floorplan, Walk-In Closet(s)
- Interior Features
- Kitchen/Family Room Combo, Open Floorplan, Walk-In Closet(s)
- Floor
- Carpet, Ceramic Tile, Hardwood
- Appliances
- Dishwasher, Dryer, Electric Water Heater, Microwave, Range, Refrigerator, Washer
- Utilities
- Public, Sprinkler Recycled
- Heating
- Electric, Heat Pump
- Air Conditioning
- Central Air
- Exterior Construction
- Stucco
- Roof
- Shingle
- Foundation
- Block
- Pool
- No Pool
- Garage Carport
- 2 Car Garage
- Garage Spaces
- 2
- High School
- Venice Senior High
- Pets
- Allowed
- Flood Zone Code
- X
- Parcel ID
- 0334120287
- Legal Description
- LOT 287, PROMENADE ESTATES PHASE 2, PB 55 PG 92-105
Listing courtesy of DALTON WADE INC. 888-668-8283
Mortgage Calculator
StellarMLS is the source of this information via Internet Data Exchange Program. All listing information is deemed reliable but not guaranteed and should be independently verified through personal inspection by appropriate professionals. Listings displayed on this website may be subject to prior sale or removal from sale. Availability of any listing should always be independently verified. Listing information is provided for consumer personal, non-commercial use, solely to identify potential properties for potential purchase. All other use is strictly prohibited and may violate relevant federal and state law. Data last updated on