15030 Sunny Day Drive, Bradenton, FL 34211
- $335,000
- 3
- BD
- 3
- BA
- 1,925
- SqFt




- List Price
- $335,000
- Status
- Active
- Days on Market
- 50
- Price Change
- ▼ $13,875 1788978529
- MLS#
- A4701025
- Property Style
- Townhouse
- Year Built
- 2023
- Bedrooms
- 3
- Bathrooms
- 3
- Baths Half
- 1
- Living Area
- 1,925
- Lot Size
- 2,400
- Acres
- 0.06
- Total Acreage
- 0 to less than 1/4
- Building Name
- N/A
- Legal Subdivision Name
- Lorraine Lakes Ph Iia
- Community Name
- Lorraine Lakes
- MLS Area Major
- Bradenton/Lakewood Ranch Area
Property Description
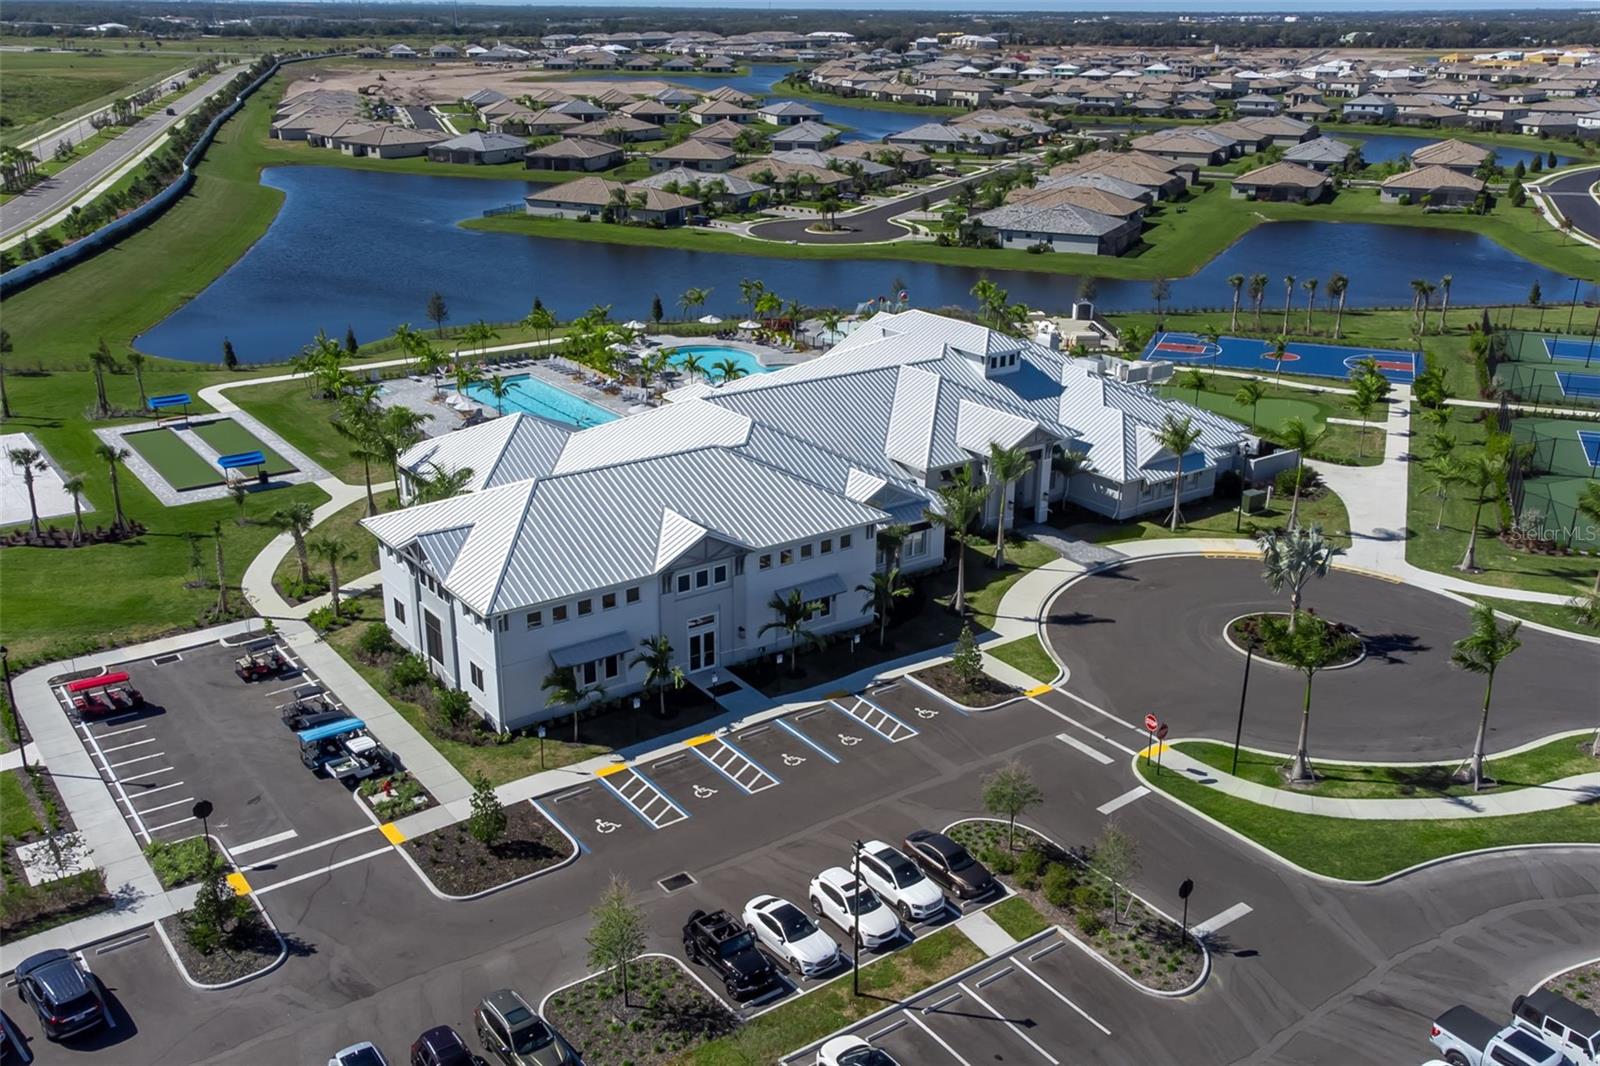
Location, location, location! Welcome to this beautifully appointed townhome in a desirable gated community where modern style, thoughtful upgrades and peaceful lake views come together to create the ideal place to call home. This spacious three-bedroom, 2.5-bath residence offers an open-concept floor plan designed for today’s lifestyle. From the moment you go inside, you’ll appreciate the tile flooring throughout the main living areas, convenient coat closet and abundant storage, including a large under-the-stairs storage area. The chef-inspired kitchen is sure to impress with crisp white cabinetry, stainless steel appliances, a gas range, stunning subway tile backsplash, walk-in pantry with custom wood shelving and a convenient pullout in-cabinet garbage drawer. The kitchen flows seamlessly into the spacious living room and separate dining area, highlighted by modern lighting and tranquil water views. Relax year-round on the screened lanai while enjoying the peaceful lakefront setting. Additional first-floor features include a stylish powder room with floating shelves and an attached one-car garage with durable epoxy flooring. Upstairs, retreat to the oversized primary suite featuring a cozy reading nook overlooking the water, dual walk-in closets with custom built-ins, a spacious en-suite bath with double vanity, walk-in shower and a private water closet. The laundry room is conveniently on the second floor and includes a deep linen closet for additional storage. Two generously sized guest bedrooms offer plush carpeting, excellent natural light, tall ceilings and ample closet space, including a walk-in closet in the third bedroom. The guest bath features tile flooring, white cabinetry, an oversized vanity, and a tub/shower combination. Enjoy peace of mind with a 2023 air-conditioning system and 2023 water heater, providing years of worry-free ownership. This move-in-ready home offers a combination of comfort, style, low-maintenance living and picturesque water views, all within a gated community conveniently near shopping, dining, parks and everything the area has to offer. Beyond the home itself, enjoy an exceptional resort-style lifestyle with outstanding community amenities. Residents have access to a beautifully appointed clubhouse featuring a state-of-the-art fitness center and arcade game room, resort-style swimming pools, an indoor and outdoor bar and restaurant, and an impressive array of recreational facilities including tennis, pickleball, basketball, volleyball, bocce ball courts and a putting green. A full-time lifestyle director coordinates year-round social events, activities, and fitness classes, making it easy to stay active, meet neighbors and enjoy everything this vibrant community has to offer. Don’t miss your opportunity to make this beautiful home yours.
Additional Information
- Taxes
- $6137
- Taxes
- $1,280
- Minimum Lease
- 1 Month
- Hoa Fee
- $713
- HOA Payment Schedule
- Quarterly
- Maintenance Includes
- Common Area Taxes, Pool, Maintenance Grounds, Management, Recreational Facilities
- Other Fees Amount
- 455
- Other Fees Term
- Quarterly
- Community Features
- Fitness Center, Playground, Pool, Tennis Court(s), No Deed Restriction
- Property Description
- Two Story, Attached
- Zoning
- RESI
- Interior Layout
- Ceiling Fans(s), Kitchen/Family Room Combo, Open Floorplan, PrimaryBedroom Upstairs
- Interior Features
- Ceiling Fans(s), Kitchen/Family Room Combo, Open Floorplan, PrimaryBedroom Upstairs
- Floor
- Carpet, Ceramic Tile
- Appliances
- Dishwasher, Dryer, Range, Refrigerator, Washer
- Utilities
- BB/HS Internet Available
- Heating
- Central, Electric
- Air Conditioning
- Central Air
- Exterior Construction
- Block
- Roof
- Shingle
- Foundation
- Slab
- Pool
- Community
- Pool Type
- Gunite
- Garage Carport
- 1 Car Garage
- Garage Spaces
- 1
- Garage Features
- Driveway
- Elementary School
- Gullett Elementary
- Middle School
- Dr Mona Jain Middle
- High School
- Lakewood Ranch High
- Water View
- Lake
- Pets
- Allowed
- Flood Zone Code
- X
- Parcel ID
- 581241459
- Legal Description
- LOT 787, LORRAINE LAKES PH IIA PI #5812.4145/9
Listing courtesy of PREMIER SOTHEBY'S INTERNATIONAL REALTY. 941-907-9541
Mortgage Calculator
StellarMLS is the source of this information via Internet Data Exchange Program. All listing information is deemed reliable but not guaranteed and should be independently verified through personal inspection by appropriate professionals. Listings displayed on this website may be subject to prior sale or removal from sale. Availability of any listing should always be independently verified. Listing information is provided for consumer personal, non-commercial use, solely to identify potential properties for potential purchase. All other use is strictly prohibited and may violate relevant federal and state law. Data last updated on