5229 Savino Circle, Palmetto, FL 34221
- $449,000
- 3
- BD
- 3
- BA
- 1,829
- SqFt












- List Price
- $449,000
- Status
- Active
- Days on Market
- 46
- MLS#
- A4699077
- Property Style
- Single Family
- Year Built
- 2024
- Bedrooms
- 3
- Bathrooms
- 3
- Baths Half
- 1
- Living Area
- 1,829
- Lot Size
- 6,778
- Acres
- 0.16
- Total Acreage
- 0 to less than 1/4
- Legal Subdivision Name
- Artisan Lakes Esplanade
- MLS Area Major
- Palmetto/Rubonia
Property Description
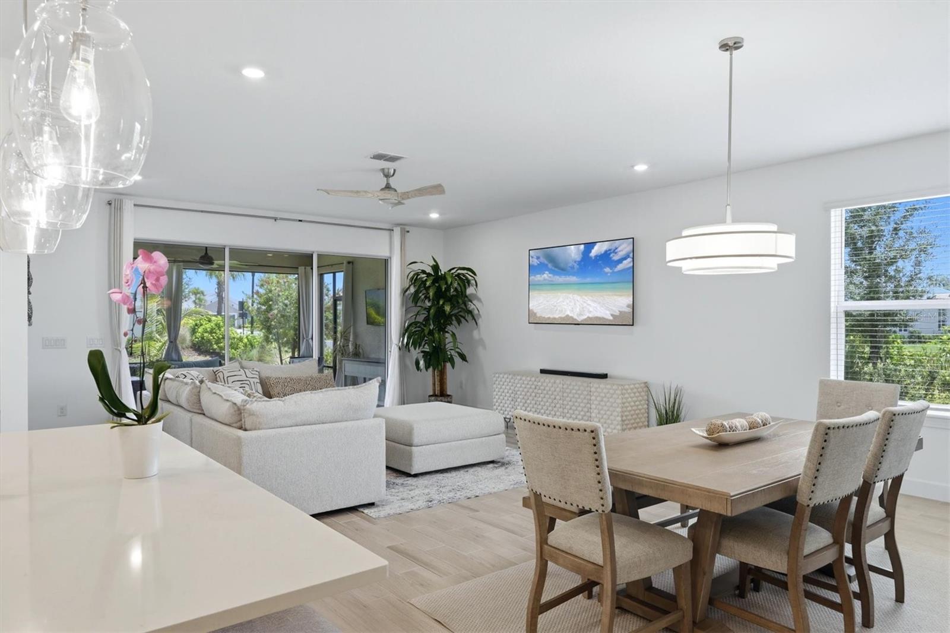
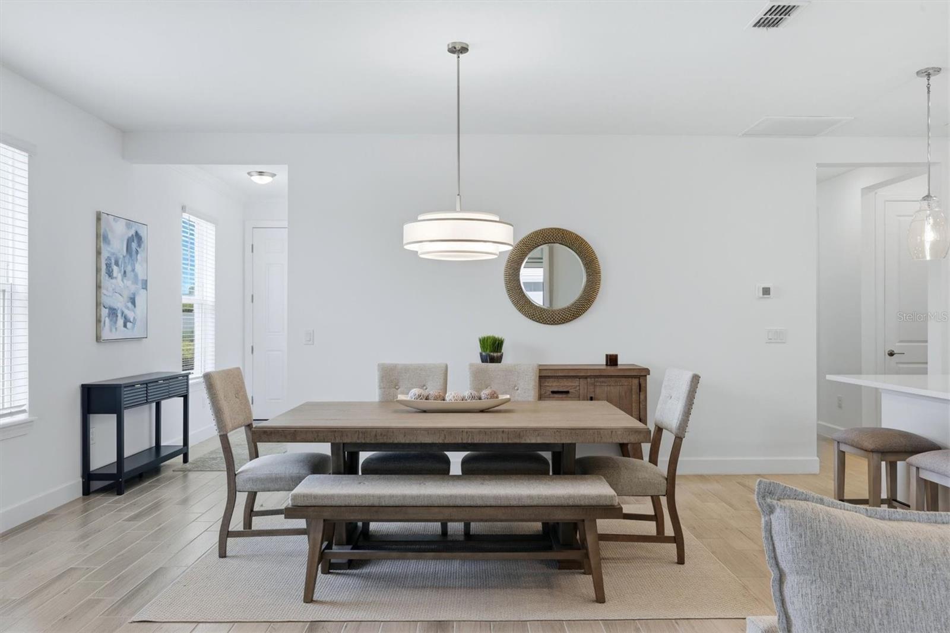
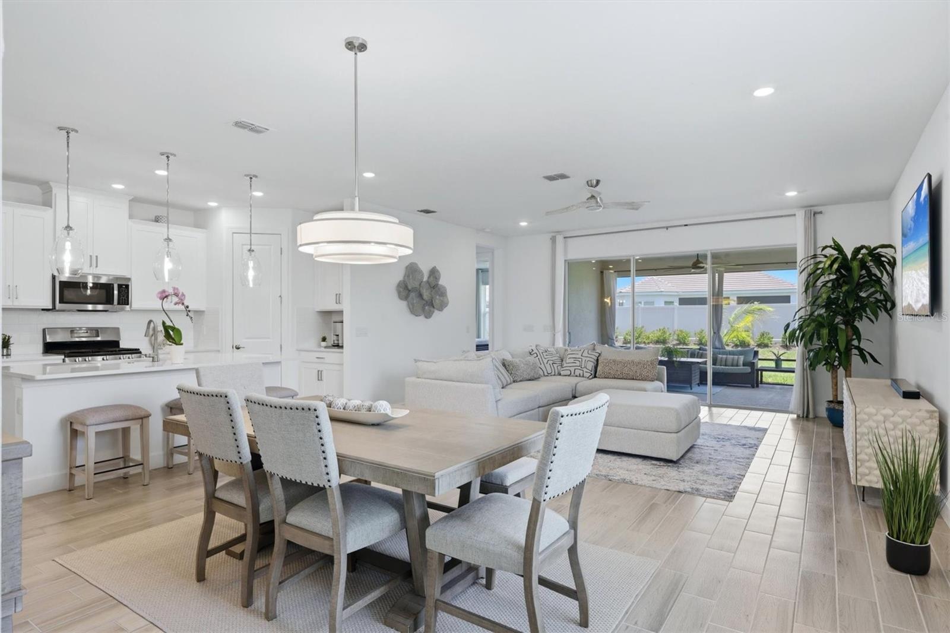
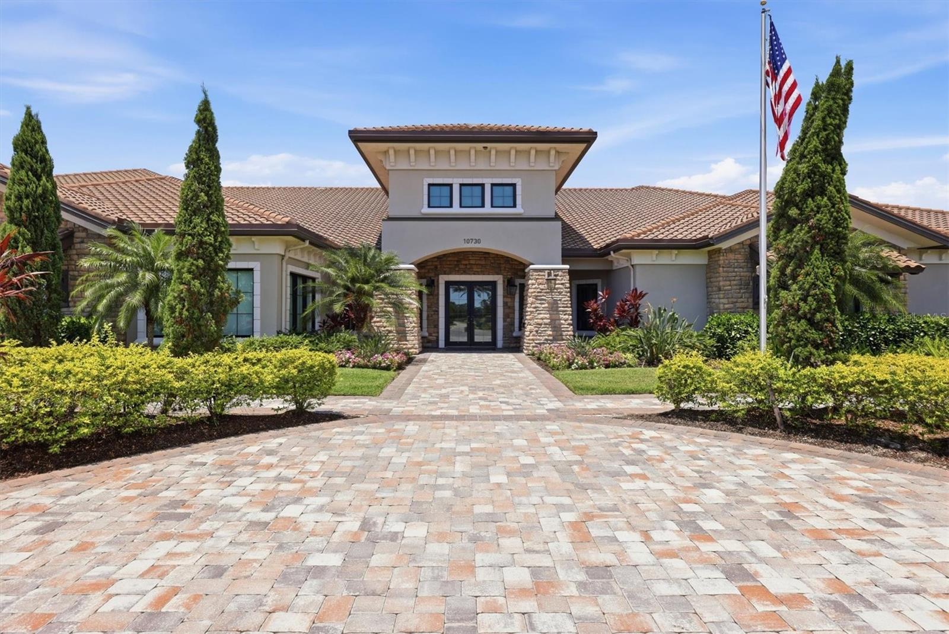
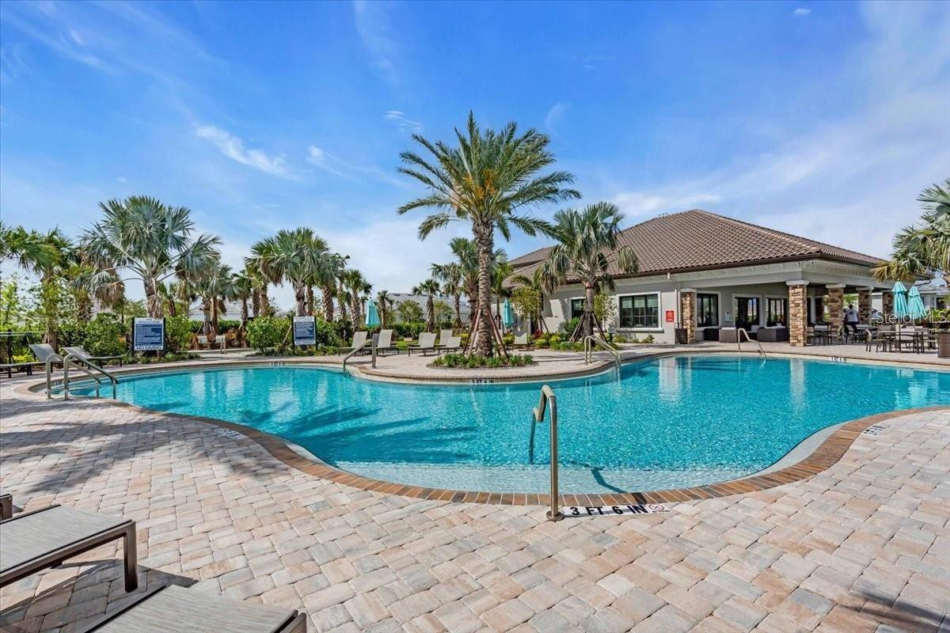
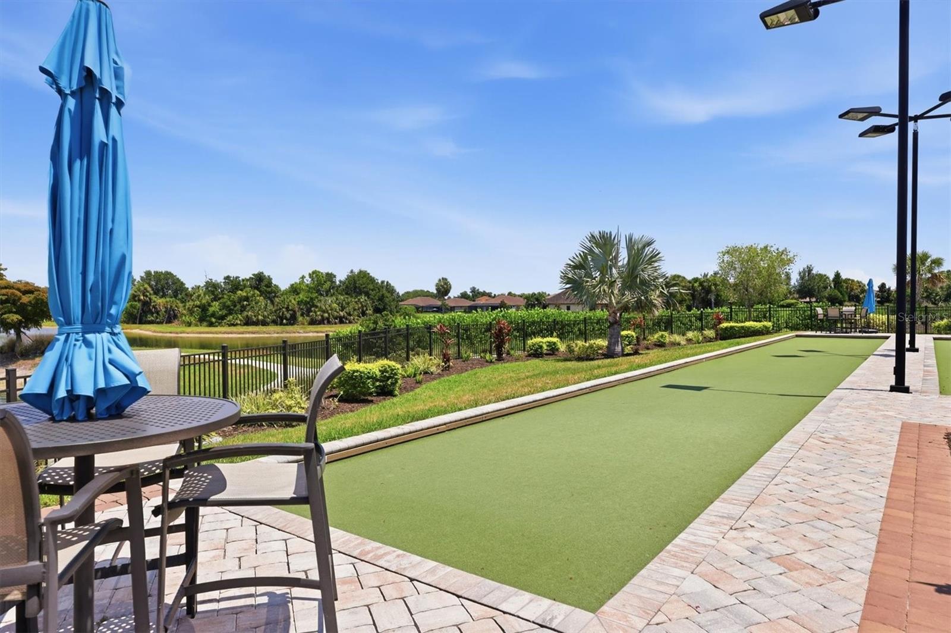
Welcome to your perfect Florida lifestyle in Esplanade at Artisan Lakes! Ideally situated on a corner lot with lush landscaping, this beautifully maintained three-bedroom Matera floor plan offers the perfect blend of comfort, style, and functionality. The split-bedroom layout provides privacy, while the spacious open-concept design creates an inviting space for everyday living and entertaining. The well-appointed kitchen flows seamlessly into the main living area and dining room, and the home features two full baths plus a convenient half bath. Step outside to the extended, fully covered lanai, offering a generous private outdoor living space that is perfect for relaxing or entertaining year-round. With a rough-in already in place for an outdoor kitchen, you can easily create the ultimate Florida entertaining space. Additional upgrades include a water softener and a charming front porch. Esplanade at Artisan Lakes is a gated, golf-cart-friendly, active lifestyle community offering an impressive array of amenities, including a state-of-the-art fitness center, resort-style pools, a satellite amenity center, tennis and pickleball courts, and two dog parks for your four-legged friends. This is Florida living at its best!
Additional Information
- Taxes
- $6443
- Taxes
- $1,211
- Minimum Lease
- 8-12 Months
- HOA Fee
- $1,478
- HOA Payment Schedule
- Quarterly
- Maintenance Includes
- Cable TV, Common Area Taxes, Pool, Internet, Maintenance Structure, Maintenance Grounds, Recreational Facilities
- Community Features
- Clubhouse, Deed Restrictions, Fitness Center, Gated Community - No Guard, Golf Carts OK, Park, Playground, Pool, Sidewalks, Tennis Court(s)
- Property Description
- One Story
- Zoning
- PD-MU
- Interior Layout
- Ceiling Fans(s), Eat-in Kitchen, High Ceilings, Open Floorplan, Primary Bedroom Main Floor, Split Bedroom, Walk-In Closet(s), Window Treatments
- Interior Features
- Ceiling Fans(s), Eat-in Kitchen, High Ceilings, Open Floorplan, Primary Bedroom Main Floor, Split Bedroom, Walk-In Closet(s), Window Treatments
- Floor
- Carpet, Tile
- Appliances
- Built-In Oven, Cooktop, Dishwasher, Disposal, Ice Maker, Microwave, Range Hood, Refrigerator, Tankless Water Heater
- Utilities
- Cable Available, Electricity Available
- Heating
- Central, Electric
- Air Conditioning
- Central Air
- Exterior Construction
- Block
- Exterior Features
- Sidewalk
- Roof
- Shingle
- Foundation
- Slab
- Pool
- Community
- Garage Carport
- 2 Car Garage
- Garage Spaces
- 2
- Pets
- Allowed
- Flood Zone Code
- X
- Parcel ID
- 604550309
- Legal Description
- LOT 266, ESPLANADE NORTH AT ARTISAN LAKES SUBPH IA, IB & II PI #6045.5030/9
Listing courtesy of PREMIER PROPERTIES OF SRQ LLC. 941-526-3113
Mortgage Calculator
StellarMLS is the source of this information via Internet Data Exchange Program. All listing information is deemed reliable but not guaranteed and should be independently verified through personal inspection by appropriate professionals. Listings displayed on this website may be subject to prior sale or removal from sale. Availability of any listing should always be independently verified. Listing information is provided for consumer personal, non-commercial use, solely to identify potential properties for potential purchase. All other use is strictly prohibited and may violate relevant federal and state law. Data last updated on