10233 Lake Wales Circle, Sarasota, FL 34241
- $529,950
- 2
- BD
- 2
- BA
- 1,638
- SqFt

















- List Price
- $529,950
- Status
- Active
- Days on Market
- 63
- Price Change
- ▼ $10,000 1785953492
- MLS#
- A4693223
- Property Style
- Villa
- Architectural Style
- Coastal
- Year Built
- 2024
- Bedrooms
- 2
- Bathrooms
- 2
- Living Area
- 1,638
- Lot Size
- 5,287
- Acres
- 0.12
- Total Acreage
- 0 to less than 1/4
- Legal Subdivision Name
- Grand Park Ph I
- Community Name
- Grand Park
- MLS Area Major
- Sarasota
Property Description
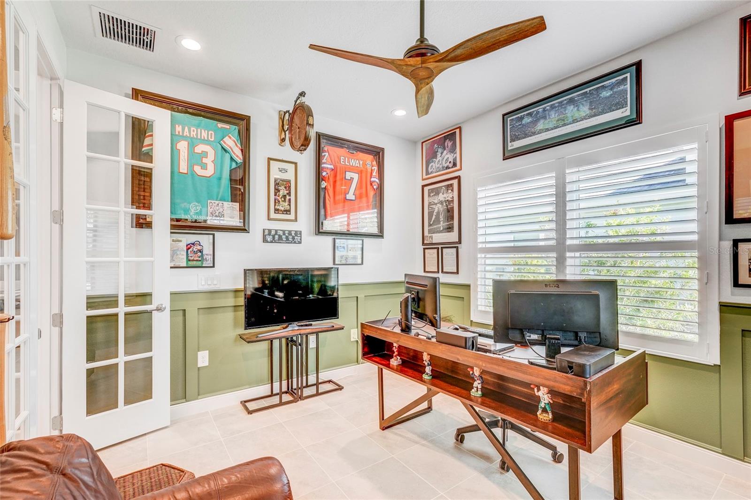
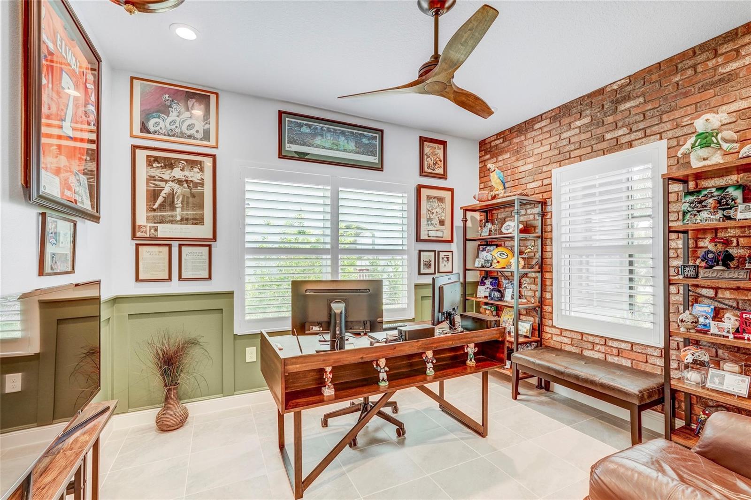
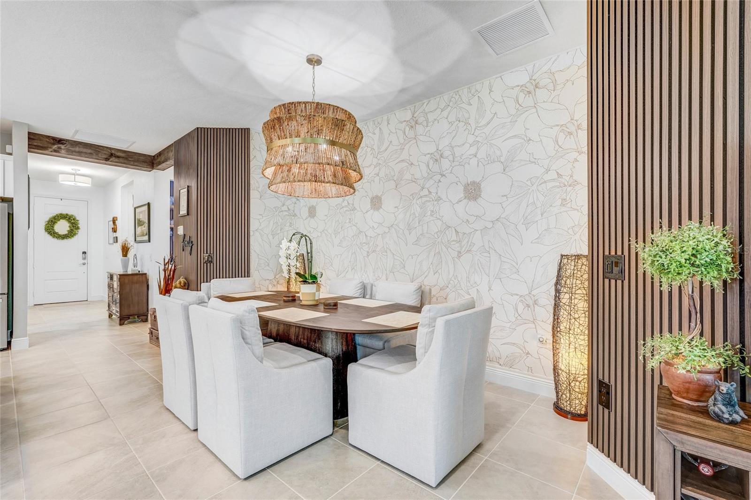
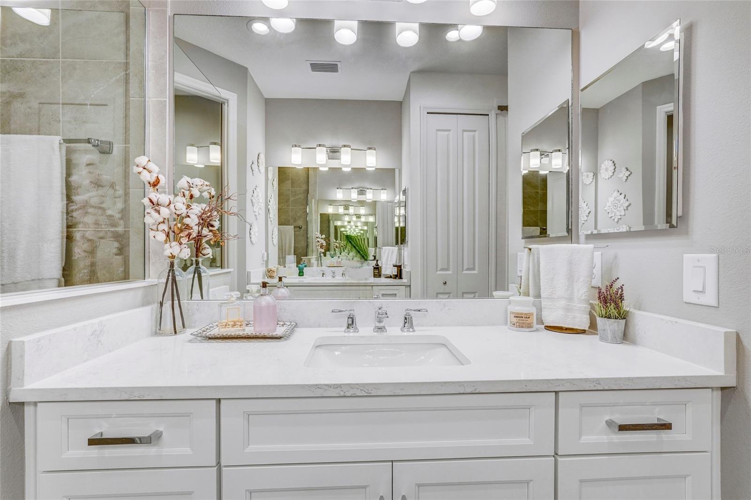
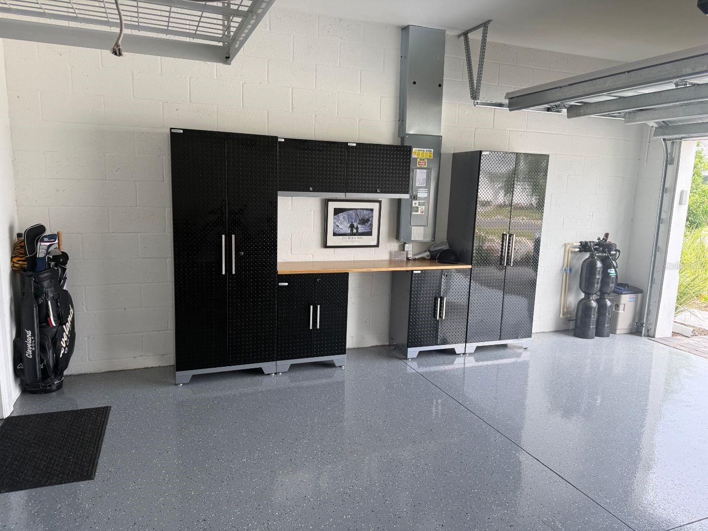
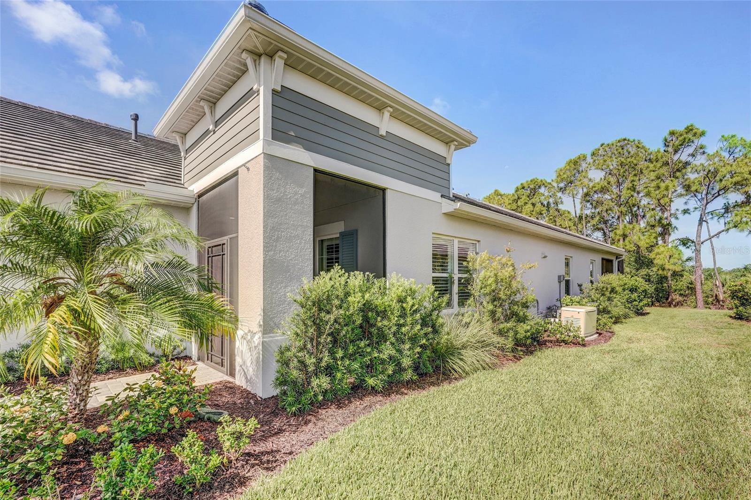
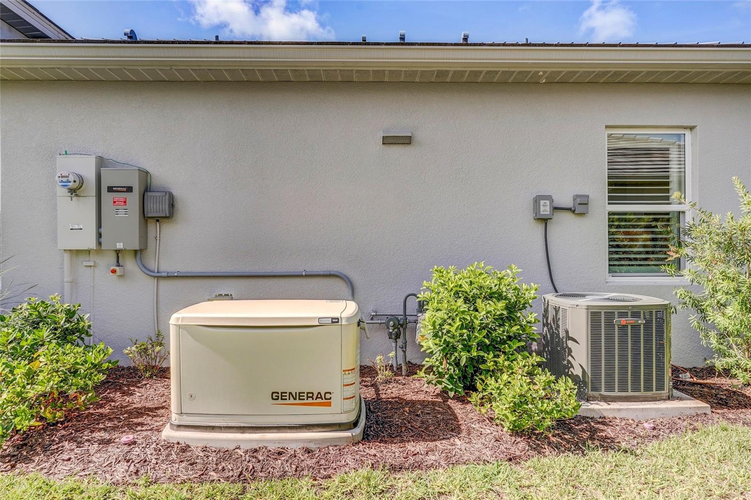
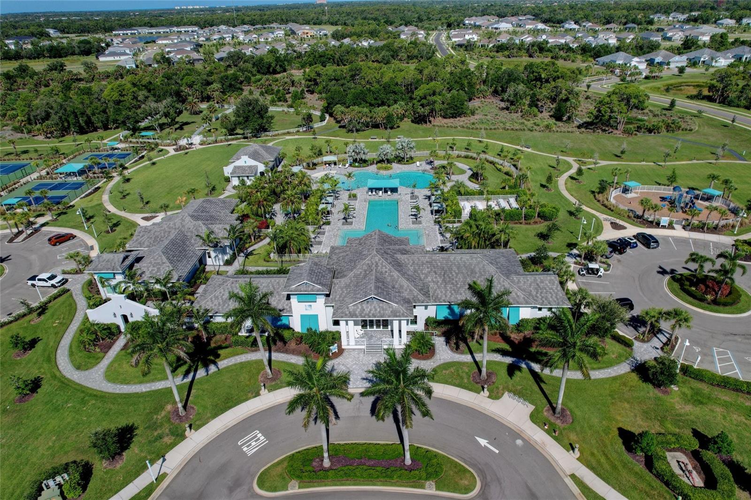
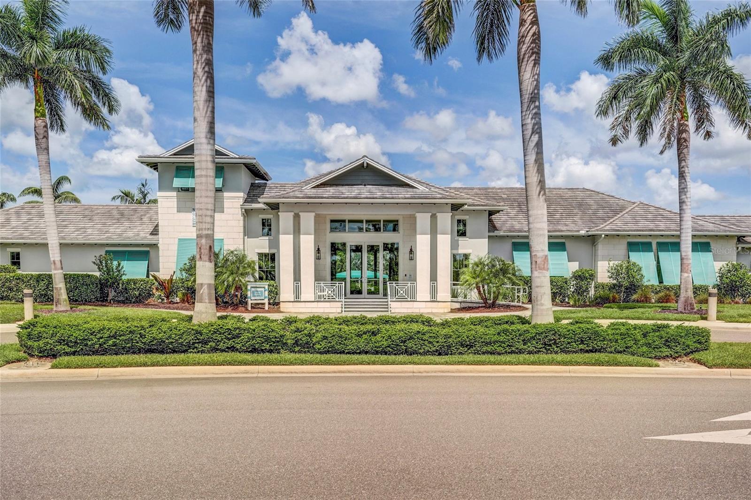
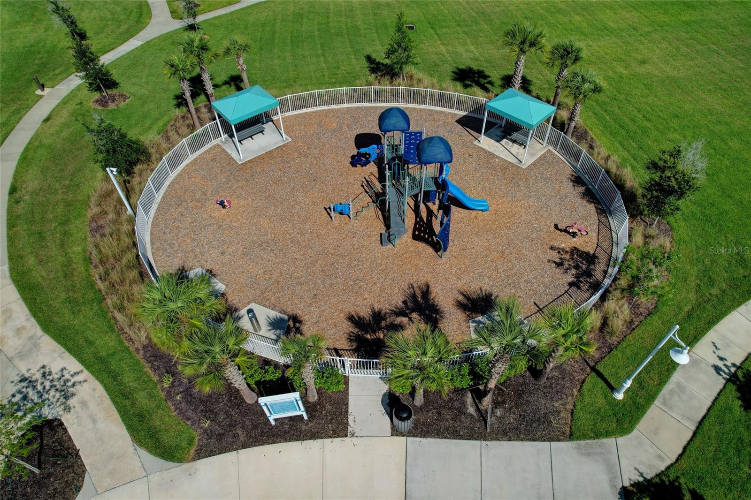
Nestled in an exclusive gated villa community within the gated community of Grand Park, this well-built Neal Homes villa presents a unique opportunity to own a piece of luxury. With concrete block construction, tile roof, brick paver driveway & entry walkway, upgrades include a whole house natural gas Generac Generator, Hurricane Impact windows & triple pocket sliders, & a new top-of-the-line whole house Kinetico Water filtration system. The villa boasts tons of beautiful upgrades & high-end fixtures. Two spacious bedrooms plus office/den with French doors, features upgraded tiled floors that extend throughout the entire home. A custom tray ceiling in the great room features stained wood 12-ft ceiling beams, a solid high end wood ceiling fan, upgraded 8-ft doors throughout, & elegant high-end designer lighting & ceiling fans. A custom built-in bar & wine cooler adds a touch of elegance, while a stylish architectural brick wall, wainscotting, & walnut wood wall features highlight the luxurious finishes expected in this level of home. Plantation shutters were added to every window as well as a custom honeycomb cellular shade on the triple sliders. Custom his & hers closets with 8-ft glass barn doors provide organized storage in the primary. The well-appointed kitchen features shaker soft-close cabinets, two upgraded glass China cabinet doors, & two sets of triple-stack pot drawers. The seamless quartz countertops highlight a beautiful center island with custom moldings, & a large stainless steel single bowl sink, new stainless-steel appliances, including an upgraded slide-in gas range with convection & air fryer & upgraded counter-depth French door refrigerator are included. There is a large walk-in pantry with an upgraded 8-ft glass door providing additional storage space that completes the kitchen area. The guest bedroom includes a new queen size Murphy bed. The laundry room includes a new washer & gas dryer with added cabinet storage, laundry sink & upgraded faucet. Relax on your private extended brick paver lanai while enjoying the protected conservation & nature views. Observe wildlife such as deer and cranes roaming within this park-like setting. The professionally landscaped property includes micro drip irrigation to all plants & trees, high-end landscaping & path lighting that illuminates the exterior surroundings. The front brick paver driveway leads to an upgraded screened porch, while the oversized two-car garage boasts high ceilings & epoxy floors. The garage features high-end diamond plate storage cabinets, a workstation, & two 4ft x 8ft overhead storage racks. No need for any hot attic storage. Grand Park is a nature-focused, resort-style maintenance free community. This private upscale Villa community HOA includes the exterior roof, stucco & exterior paint (see declaration), along with maintenance assist landscaping, irrigation, & tree trimming, allowing more time to enjoy the generous open spaces with miles of conservation walking & biking trails. You'll love strolling around the lakes & discovering the abundance of nature sharing this beautifully planned community. Amenities include an active clubhouse with full-time social director, resort-style tropical pools, full fitness center, pickleball & tennis courts, & two dog parks all a short walk from your new home, all with a very low HOA fee. You're just a short ride to downtown Sarasota's comedy clubs, cultural events, beaches & active downtown entertainment.
Additional Information
- Taxes
- $4837
- Taxes
- $1,242
- Minimum Lease
- 1-2 Years
- HOA Fee
- $732
- HOA Payment Schedule
- Quarterly
- Maintenance Includes
- Pool, Escrow Reserves Fund, Maintenance Structure, Maintenance Grounds, Management, Private Road, Recreational Facilities
- Location
- Conservation Area
- Community Features
- Association Recreation - Owned, Clubhouse, Community Mailbox, Deed Restrictions, Dog Park, Fitness Center, Gated Community - No Guard, Golf Carts OK, Handicap Modified, Irrigation-Reclaimed Water, Park, Playground, Pool, Sidewalks, Tennis Court(s), Street Lights, Maintenance Free
- Property Description
- One Story
- Zoning
- VPD
- Interior Layout
- Built-in Features, Cathedral Ceiling(s), Ceiling Fans(s), Coffered Ceiling(s), Dry Bar, High Ceilings, Open Floorplan, Primary Bedroom Main Floor, Solid Surface Counters, Solid Wood Cabinets, Split Bedroom, Stone Counters, Thermostat, Tray Ceiling(s), Walk-In Closet(s), Window Treatments
- Interior Features
- Built-in Features, Cathedral Ceiling(s), Ceiling Fans(s), Coffered Ceiling(s), Dry Bar, High Ceilings, Open Floorplan, Primary Bedroom Main Floor, Solid Surface Counters, Solid Wood Cabinets, Split Bedroom, Stone Counters, Thermostat, Tray Ceiling(s), Walk-In Closet(s), Window Treatments
- Floor
- Tile
- Appliances
- Dishwasher, Disposal, Dryer, Exhaust Fan, Gas Water Heater, Microwave, Range, Refrigerator, Washer, Water Filtration System, Water Softener, Wine Refrigerator
- Utilities
- Cable Available, Electricity Connected, Natural Gas Connected, Public, Sewer Connected, Sprinkler Meter, Sprinkler Recycled, Underground Utilities, Water Connected
- Heating
- Heat Pump, Natural Gas
- Air Conditioning
- Central Air
- Exterior Construction
- Block, Concrete, Stucco
- Exterior Features
- Lighting, Rain Gutters, Sidewalk, Sliding Doors, Sprinkler Metered
- Roof
- Tile
- Foundation
- Slab
- Pool
- Community
- Garage Carport
- 2 Car Garage
- Garage Spaces
- 2
- Garage Features
- Driveway, Garage Door Opener, Ground Level, Off Street, Oversized
- Garage Dimensions
- 20x19
- Elementary School
- Lakeview Elementary
- Middle School
- Sarasota Middle
- High School
- Riverview High
- Pets
- Allowed
- Flood Zone Code
- X
- Parcel ID
- 0309070195
- Legal Description
- LOT 195, GRAND PARK PHASE 1, PB 54 PG 264-290
Listing courtesy of COACH SANTONI. 813-784-1188
Mortgage Calculator
StellarMLS is the source of this information via Internet Data Exchange Program. All listing information is deemed reliable but not guaranteed and should be independently verified through personal inspection by appropriate professionals. Listings displayed on this website may be subject to prior sale or removal from sale. Availability of any listing should always be independently verified. Listing information is provided for consumer personal, non-commercial use, solely to identify potential properties for potential purchase. All other use is strictly prohibited and may violate relevant federal and state law. Data last updated on