9085 Luna Lane, Sarasota, FL 34241
- $930,000
- 4
- BD
- 4
- BA
- 3,334
- SqFt




- List Price
- $930,000
- Status
- Active
- Days on Market
- 140
- Price Change
- ▼ $10,000 1786240939
- MLS#
- A4691879
- Property Style
- Single Family
- Architectural Style
- Traditional
- Year Built
- 2021
- Bedrooms
- 4
- Bathrooms
- 4
- Baths Half
- 1
- Living Area
- 3,334
- Lot Size
- 7,800
- Acres
- 0.18
- Total Acreage
- 0 to less than 1/4
- Legal Subdivision Name
- Cassia At Skye Ranch
- Community Name
- Skye Ranch Neighborhood Four North
- MLS Area Major
- Sarasota
Property Description
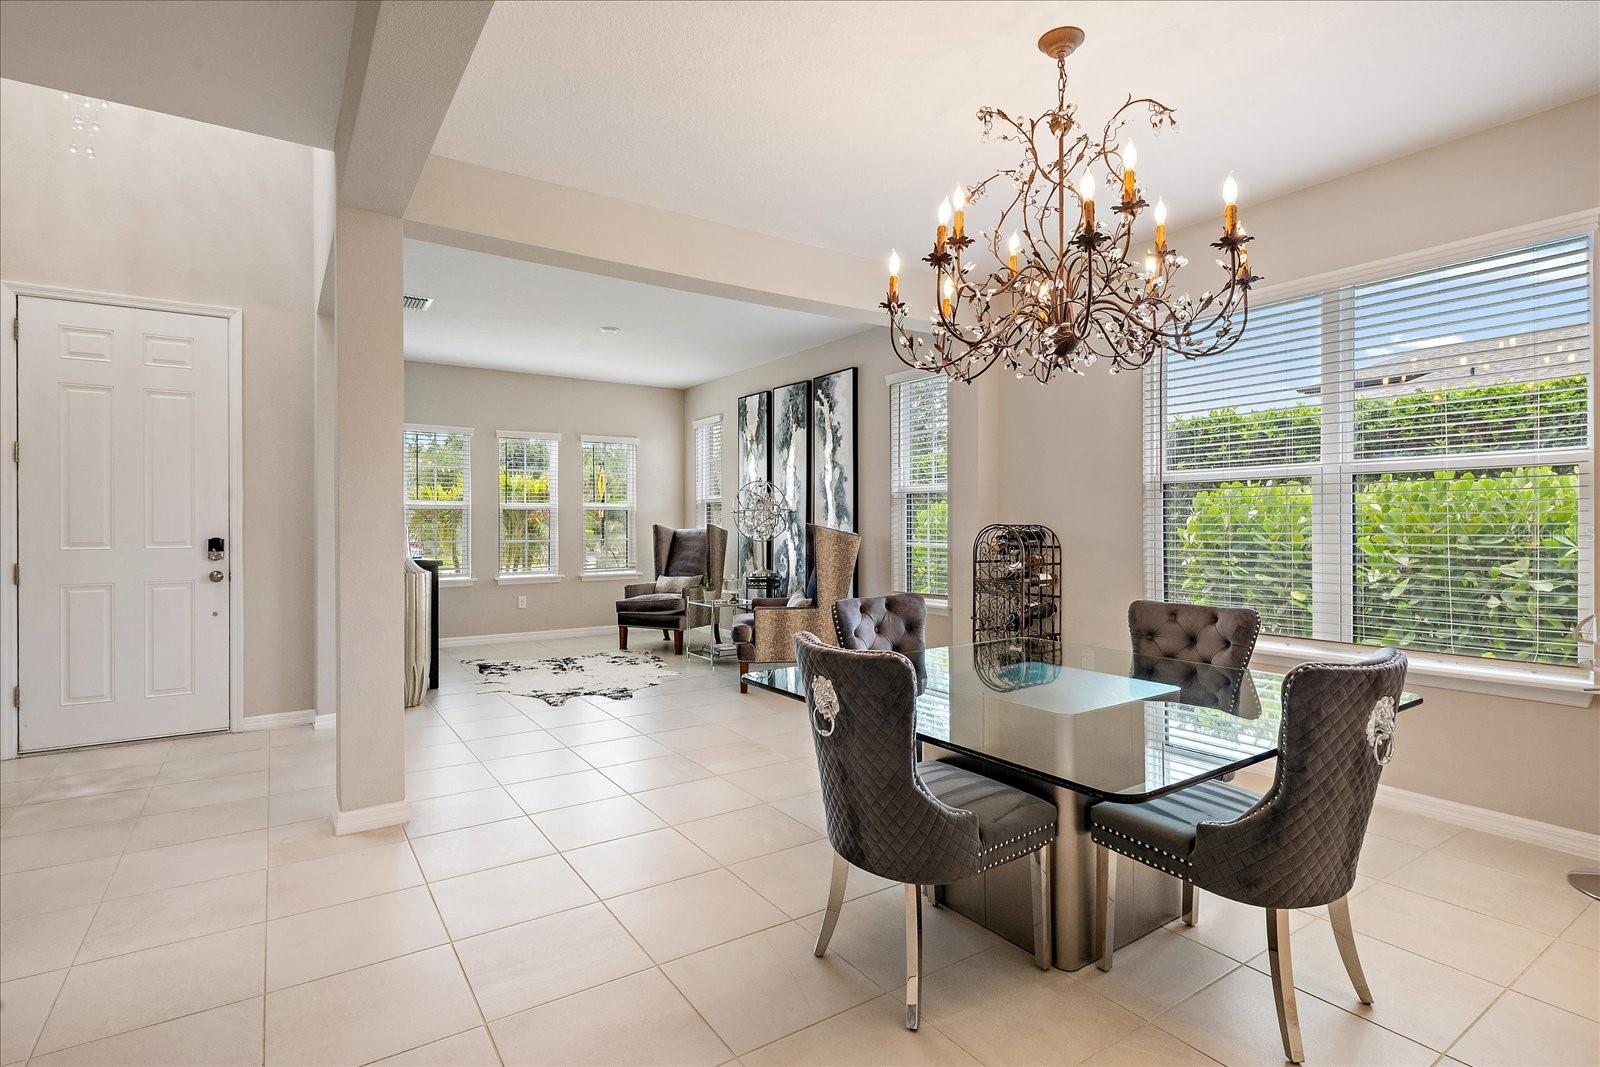
Virtually Staged. LUXURY MEETS RESORT LIVING in Skye Ranch! Where each residence has its own distinctive character, architectural details, and personal touches,This stunning 4-bedroom, 3.5-bath Barbados Model offers 4,347 total sq. ft. of beautifully appointed living space, with extensive upgrades and room to live, entertain and grow. The showstopping CHEF'S KITCHEN features an oversized quartz island, touchless faucet, instant hot/cold filtered water, double pantry and bay-window dining area overlooking the beautifully landscaped grounds. The OPEN FLOOR PLAN on the main level offers soaring ceilings, 8-foot doors, two living areas and a convenient drop zone before garage entry. Upstairs, the spacious primary retreat features a PRIVATE SCREENED BALCONY, two custom walk-in closets and a spa-inspired bath. An additional ensuite bedroom, two bedrooms with shared bath, and a nearly 250 sq. ft. bonus room provide exceptional flexibility for guests, multigenerational living or a private retreat. Outdoor living shines with a generous screened lanai and a spacious, beautifully landscaped yard with plenty of room to create your own private pool oasis. A true standout is the OVERSIZED 3-CAR tandem air-conditioned garage, offering exceptional space for vehicles, storage, a workshop or the ultimate car enthusiast’s dream. Additional upgrades include Halo REME air purification, dual-zone A/C, and fresh interior and exterior paint. Located in Cassia at Skye Ranch, residents enjoy The HUB, a spectacular 25,000+ sq. ft. resort-style amenity center featuring fitness and movement studios, indoor basketball and pickleball, rock-climbing wall, game room and café, plus multiple pools, lap pool, splash zone, trails, playgrounds and outdoor sports courts. Ideally positioned near the new K-8 Skye Ranch School, I-75, Sarasota’s world-class beaches, Myakka River State Park, shopping, dining and cultural destinations. Low CDD. Exceptional space. Resort amenities. Endless possibilities.
Additional Information
- Taxes
- $9808
- Taxes
- $2,748
- Minimum Lease
- 1 Month
- HOA Fee
- $752
- HOA Payment Schedule
- Quarterly
- Maintenance Includes
- Pool, Maintenance Grounds, Management, Private Road, Recreational Facilities
- Location
- Landscaped, Sidewalk, Paved
- Community Features
- Clubhouse, Community Mailbox, Deed Restrictions, Dog Park, Fitness Center, Gated Community - No Guard, Golf Carts OK, Irrigation-Reclaimed Water, Playground, Pool, Sidewalks, Tennis Court(s)
- Property Description
- Two Story
- Interior Layout
- Ceiling Fans(s), Open Floorplan, PrimaryBedroom Upstairs, Solid Surface Counters, Thermostat, Walk-In Closet(s), Window Treatments
- Interior Features
- Ceiling Fans(s), Open Floorplan, PrimaryBedroom Upstairs, Solid Surface Counters, Thermostat, Walk-In Closet(s), Window Treatments
- Floor
- Carpet, Ceramic Tile
- Appliances
- Dishwasher, Disposal, Dryer, Electric Water Heater, Exhaust Fan, Gas Water Heater, Microwave, Range, Refrigerator, Tankless Water Heater, Washer
- Utilities
- BB/HS Internet Available, Cable Available, Electricity Connected, Natural Gas Connected, Public, Sewer Connected, Sprinkler Recycled, Underground Utilities, Water Connected
- Heating
- Central
- Air Conditioning
- Central Air
- Exterior Construction
- Block, Stucco, Frame
- Exterior Features
- Balcony, Hurricane Shutters, Lighting, Rain Gutters, Sidewalk
- Roof
- Shingle
- Foundation
- Slab
- Pool
- Community
- Garage Carport
- 3 Car Garage
- Garage Spaces
- 3
- Garage Features
- Driveway, Garage Door Opener, Tandem
- Elementary School
- K-8 At Clark And Lorriane
- Middle School
- K-8 At Clark And Lorriane
- High School
- Riverview High
- Fences
- Other
- Pets
- Allowed
- Flood Zone Code
- X
- Parcel ID
- 0291161070
- Legal Description
- LOT 1070, LT RANCH NEIGHBORHOOD ONE, PB 53 PG 175-224
Listing courtesy of KELLER WILLIAMS ON THE WATER S. 941-803-7522
Mortgage Calculator
StellarMLS is the source of this information via Internet Data Exchange Program. All listing information is deemed reliable but not guaranteed and should be independently verified through personal inspection by appropriate professionals. Listings displayed on this website may be subject to prior sale or removal from sale. Availability of any listing should always be independently verified. Listing information is provided for consumer personal, non-commercial use, solely to identify potential properties for potential purchase. All other use is strictly prohibited and may violate relevant federal and state law. Data last updated on